
Romanesque Art – The Art and Architecture of Antiquity

Romanesque art describes the architecture and visual culture of western and central Europe during roughly the 11th and 12th centuries, with earlier beginnings and later regional continuities. It is best known for large stone churches with round arches, massive piers, vaults, towers, and sculpted portals, but it also includes wall painting, illuminated manuscripts, metalwork, ivory, enamel, stained glass, and textiles. Romanesque was not one uniform European style: local building traditions, materials, patrons, monastic orders, pilgrimage, and contact with Byzantine and Islamic cultures produced major regional differences.
What Is Romanesque Art?
Art historians use “Romanesque†for much of the art produced in Latin Christian Europe between about 1000 and the rise of Gothic styles in the 12th century. The boundaries vary by region. Some buildings called First Romanesque began in the late 10th or early 11th century, while Romanesque forms continued into the 13th century in parts of Europe.
The label points to renewed use of Roman-looking round arches, masonry construction, basilican plans, columns, and vaulting. Yet Roman precedent was only one source. Insular ornament, Carolingian and Ottonian art, Byzantine imagery, Islamic objects and architecture, local craft traditions, and long-distance exchange also shaped the period. The Metropolitan Museum of Art’s Romanesque overview emphasizes both this synthesis and the movement’s inventiveness.
Where the Term Romanesque Came From
The term is modern, not medieval. Early 19th-century antiquarians used forms of the word to classify architecture between the end of ancient Rome and the emergence of Gothic. Charles de Gerville’s use of French romane in 1818 is commonly cited, while writers such as William Gunn and Arcisse de Caumont helped circulate and systematize the category.
Older descriptions such as “debased Roman†reflect 19th-century hierarchies rather than the quality of the buildings. Romanesque architecture was an experimental response to liturgy, relics, monastic communities, patrons, materials, fire risk, and the challenge of covering large interiors in stone.
Historical Context of the Romanesque Period
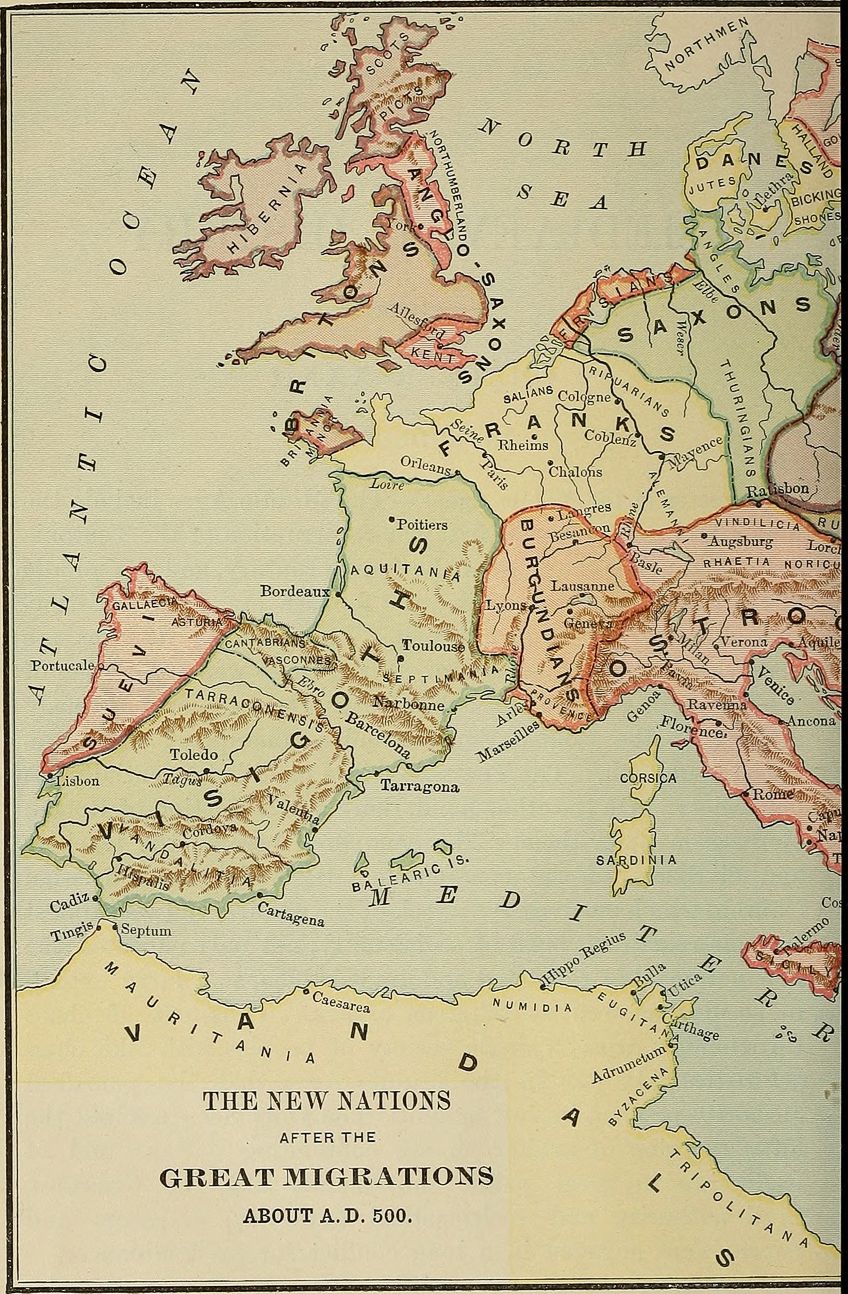
Romanesque art did not emerge from a culturally empty “Dark Age.†Between the 8th and 10th centuries, Carolingian and Ottonian courts and monasteries supported architecture, manuscripts, metalwork, ivory, music, and learning. Their reuse of Roman and Byzantine forms supplied important precedents for later builders.
Carolingian and Ottonian Foundations
Charlemagne was crowned emperor in Rome in 800 and sponsored a broad program of political, religious, and cultural reform. The Palatine Chapel at Aachen, begun in the 790s, is centrally planned and draws on buildings such as San Vitale in Ravenna. It is better described as Carolingian or Pre-Romanesque than as a typical Romanesque church.
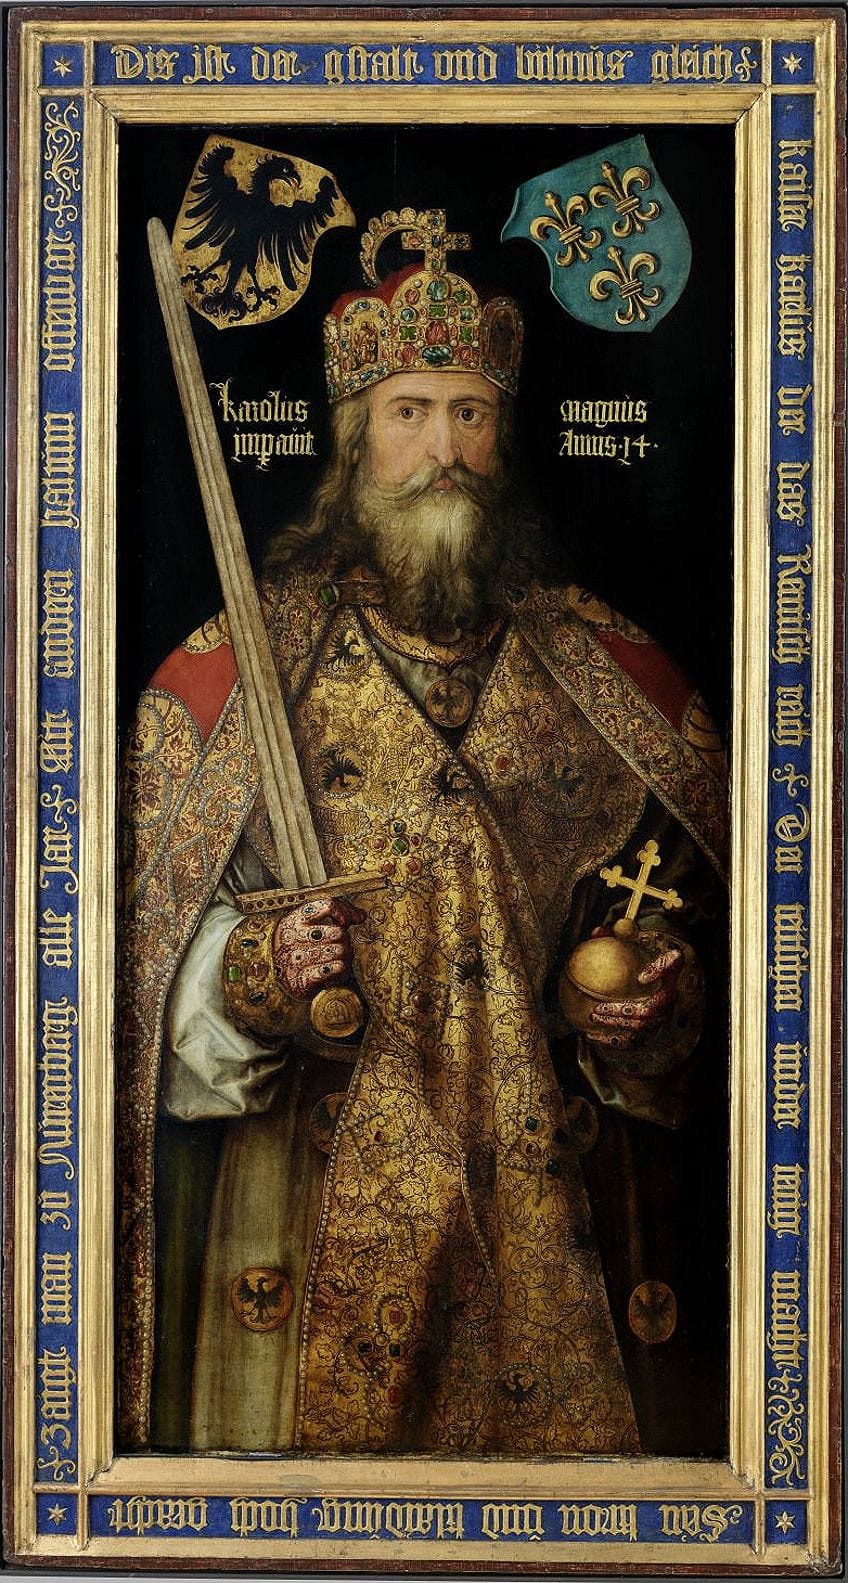
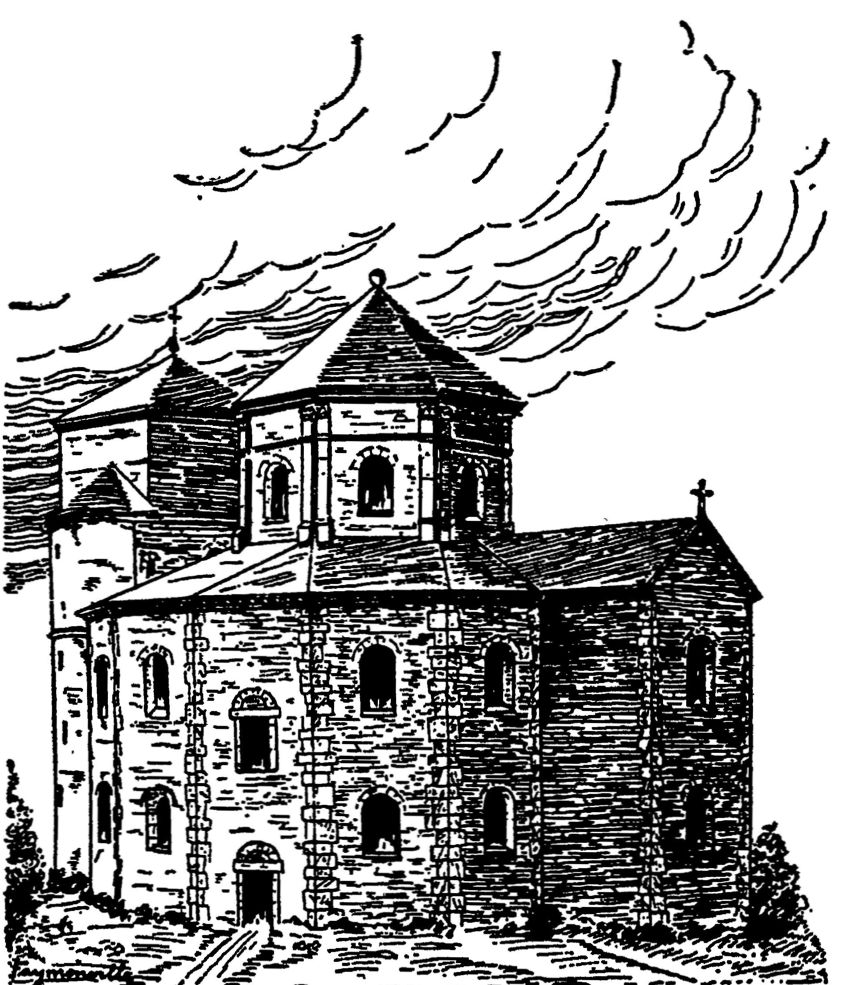
The breakup of Carolingian political unity did not end artistic production. Ottonian patrons in the 10th and early 11th centuries commissioned monumental churches, sculpture, manuscripts, and precious objects. Romanesque traditions developed through these continuities as well as through new construction.
Monasticism, Pilgrimage, and Building
Economic growth, demographic expansion, political consolidation, monastic reform, and pilgrimage contributed to an exceptional building boom. Cluniac, Benedictine, Cistercian, and other communities built networks of churches and monasteries. Pilgrims traveled to local shrines and major destinations such as Rome and Santiago de Compostela.
Relics affected both architecture and objects. Ambulatories and radiating chapels could guide movement around a shrine without interrupting services, while reliquaries made sacred remains visible and portable. The Met’s pilgrimage history connects these practices with church plans, goldsmith work, badges, and devotional imagery.
The Crusades were part of this world of movement and exchange, but it is too simple to attribute Romanesque domes or craft skills directly to crusaders. Mediterranean trade, diplomatic gifts, itinerant makers, imported objects, and older Byzantine and Islamic contacts also carried forms and techniques.
Romanesque Architecture Characteristics
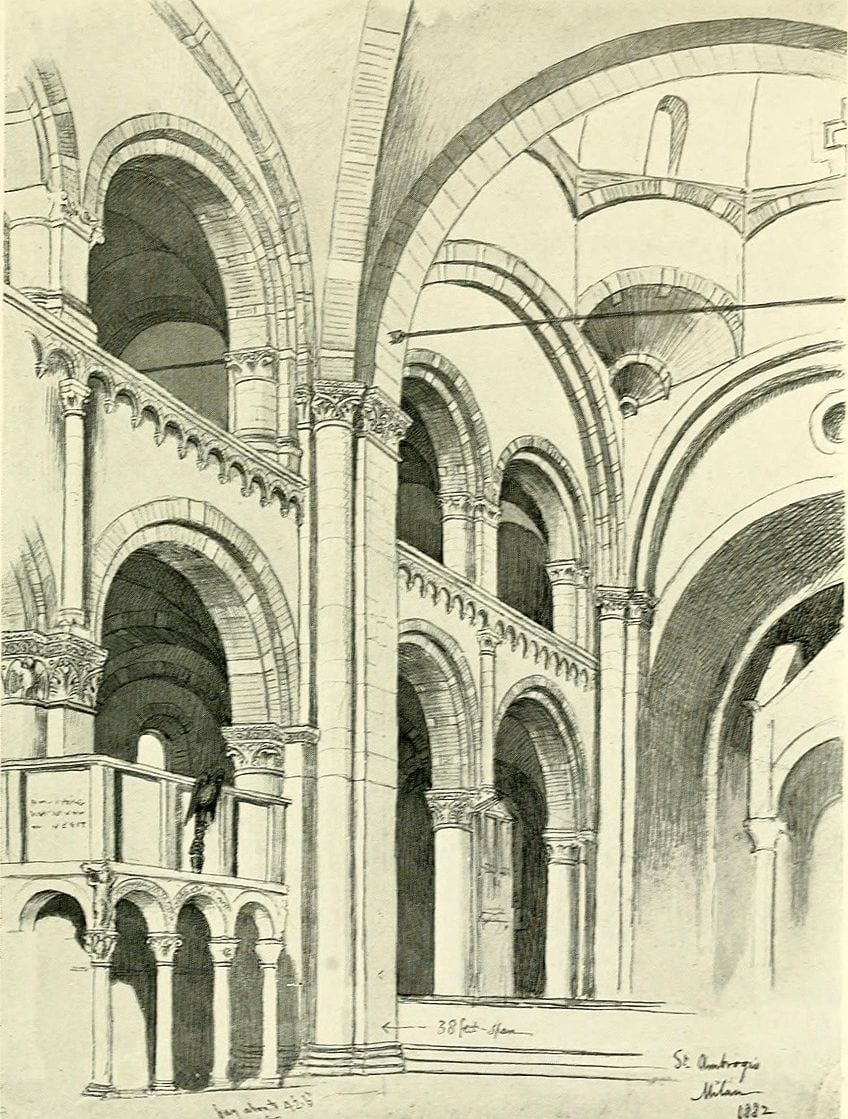
Romanesque churches often use a longitudinal basilican plan with nave, aisles, transept, crossing, choir, and apse. Round arches are common, but pointed arches also appear before the Gothic period. Thick-looking walls and massive supports reflect both structural needs and aesthetic choices; not every Romanesque church is dark, small-windowed, or completely stone-vaulted.
Arches, Vaults, Piers, and Plans
Barrel vaults form continuous semicircular or pointed tunnels. Groin vaults result from intersecting barrel vaults, while rib vaults concentrate forces along a framework of ribs. Compound piers receive arches and vault shafts. Alternating supports can divide the nave into rhythmic bays.
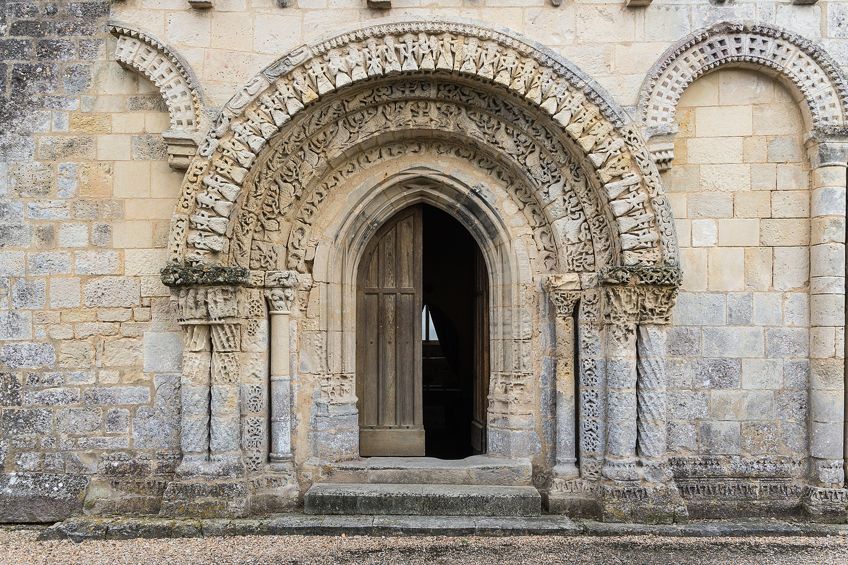
Exterior features include towers, arcaded galleries, pilaster strips, blind arches, corbel tables, and sculpted portals. Pilgrimage churches may add an ambulatory around the choir and radiating chapels. Regional materials matter: brick is prominent in parts of northern Italy, while carefully cut stone dominates many French and English monuments.
Sculpted Portals and Capitals
The semicircular field above a doorway is the tympanum. Romanesque sculptors made it a major site for images such as Christ in Majesty, the Last Judgment, Pentecost, or local saints. Archivolts frame the opening, while jambs, lintels, and trumeaux can carry additional figures. Capitals combine biblical stories, animals, foliage, monsters, and moralizing scenes.
These works communicated doctrine, memory, and institutional identity, but “teaching an illiterate public†is not a complete explanation. Medieval viewers had different kinds of literacy, and images also served ritual, devotional, commemorative, political, and aesthetic purposes.
Romanesque Painting, Metalwork, and Textiles

Romanesque art extended across the church interior and its treasury. Wall paintings covered apses, vaults, and naves; manuscripts combined text, ornament, and narrative; goldsmiths made reliquaries and liturgical vessels; and textiles could carry long historical cycles.
Wall Painting and Manuscripts
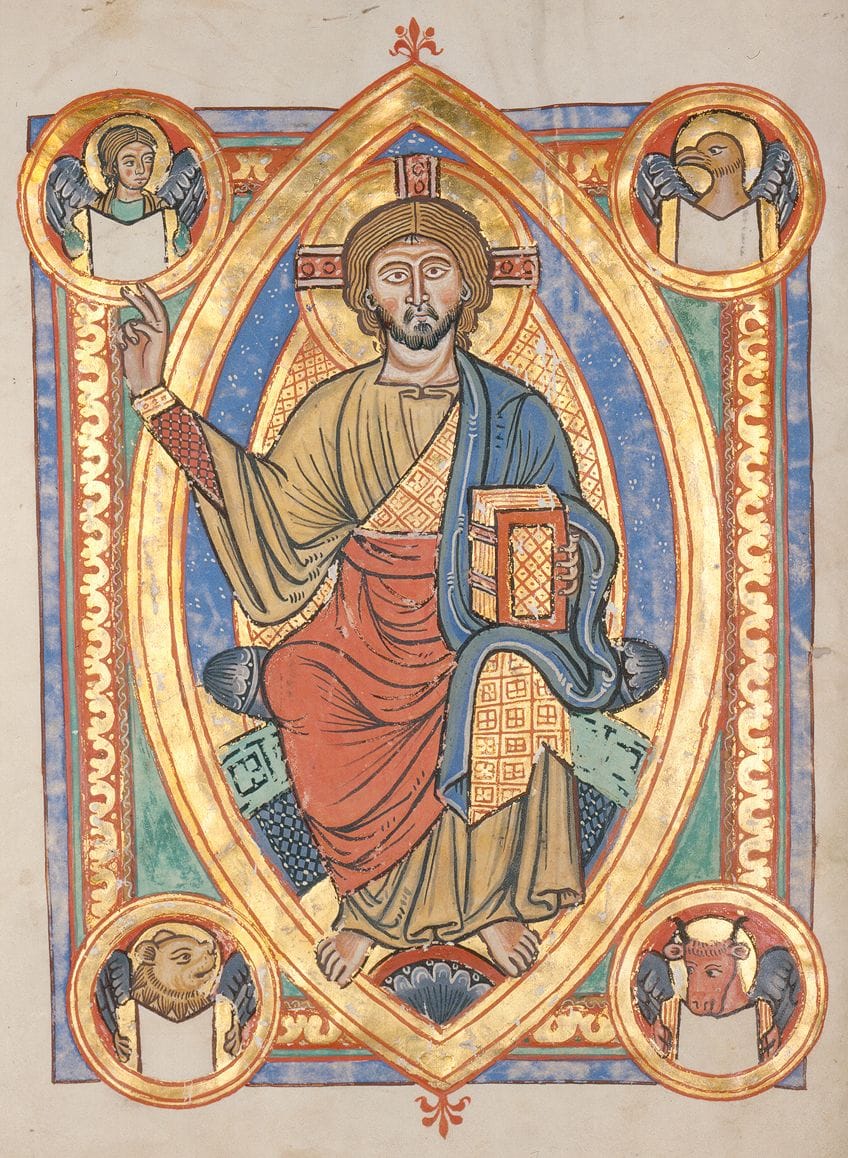
Surviving murals are only a fraction of what once existed. Apse programs often center on Christ in Majesty within a mandorla, accompanied by evangelist symbols, apostles, prophets, or saints. Strong outlines, enlarged hands or eyes, compressed space, and rhythmic drapery make theological relationships legible from a distance.
Illuminated manuscripts include Bibles, Gospels, psalters, commentaries, and liturgical books. Their images are not miniature copies of wall paintings; painters adapted composition to pages, initials, columns of text, and the movement of reading.
Reliquaries, Enamel, Ivory, and Stained Glass
Gold, silver, gems, copper alloy, enamel, and ivory turned small objects into concentrated statements of value and sacred presence. Workshops in the Meuse Valley became especially noted for metalwork and champlevé enamel.
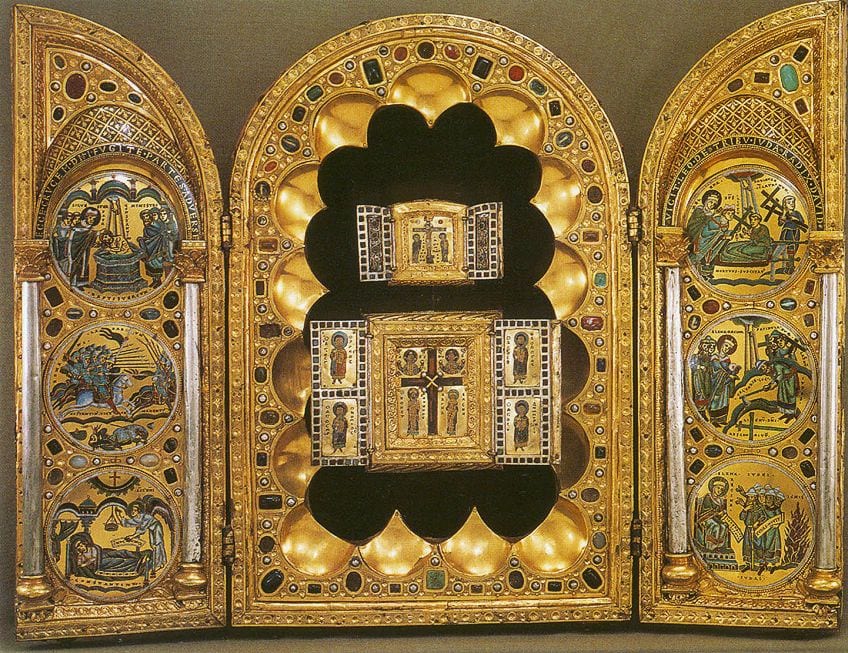
The Stavelot Triptych, made in the Meuse region around 1156–58, is a reliquary triptych rather than simply a portable altar. Its Byzantine inner triptychs and western enamel-and-metal setting show how objects, relics, techniques, and styles crossed cultural boundaries.
Romanesque stained glass survives in limited quantities, partly because windows were replaced, damaged, or reorganized in later campaigns. It did not simply replace tapestry; glass and textiles served different architectural and ceremonial functions.
Regional Romanesque Styles and Famous Examples
Romanesque is a family of regional styles. Burgundy, Normandy, England, Lombardy, Catalonia, the Rhineland, Tuscany, and northern Spain developed different solutions within shared religious and architectural networks.
Cluny and Burgundian Romanesque
The abbey of Cluny was founded in 910. Three successive churches occupied the site. Cluny III, begun in 1088 and largely completed in the 12th century, became one of medieval Europe’s largest churches. Its five aisles, double transepts, multiple towers, and extensive choir expressed the scale and ceremonial ambition of the Cluniac order.

Most of Cluny III was demolished after the French Revolution, so reconstructions combine surviving fabric, archaeological evidence, drawings, and documentary sources. Its plan influenced discussions of monastic and pilgrimage architecture, but regional builders did not merely copy it.
Cistercian Architecture and Fontenay Abbey
Cistercian communities sought disciplined communal life and often favored architectural restraint. Founded by Saint Bernard in 1119, Fontenay preserves a church, cloister, chapter house, dormitory, forge, and other monastic buildings. UNESCO describes its Romanesque church as a Latin-cross basilica with a blind nave and towerless transept.
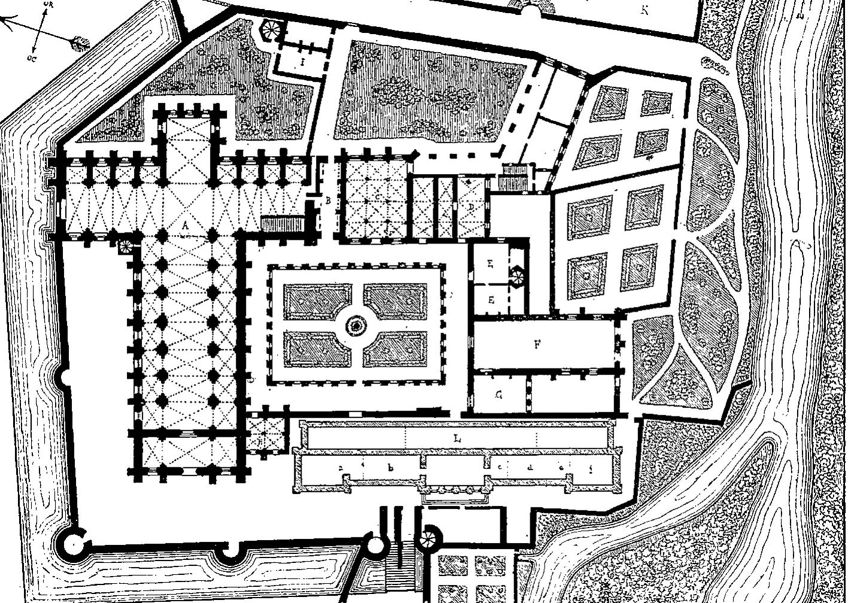
The church, built mainly between 1139 and 1147, uses pointed barrel vaults and carefully proportioned masonry. Its austerity should not be confused with crude construction: precise stonework and controlled light are central to its effect.
First Romanesque in Lombardy and Catalonia
“First Romanesque†describes early 11th-century architecture associated especially with Lombardy, Catalonia, and adjacent regions. Characteristic exteriors use pilaster strips, Lombard bands, compact masonry, and rhythmic blind arcading. The label is useful, but actual transmission involved local patrons and workshops rather than one documented guild carrying a single style everywhere.
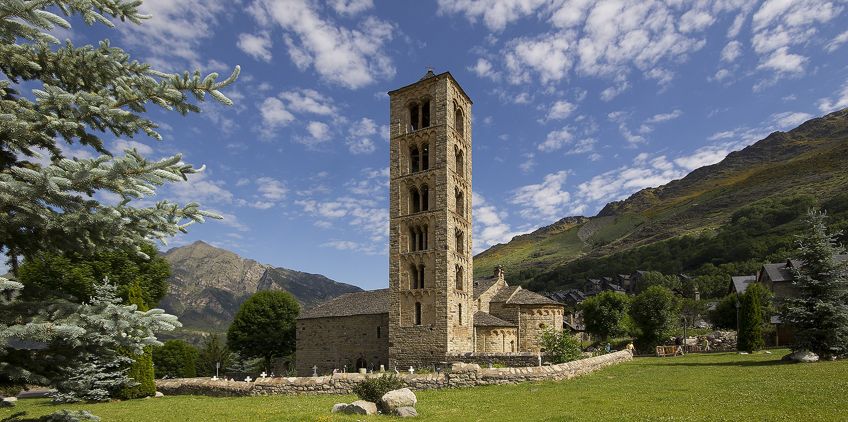
Sant Climent de Taüll in the Vall de Boà was consecrated in 1123. Its basilican interior, apses, and tall bell tower exemplify Catalan Romanesque architecture. The famous apse painting is now conserved at the Museu Nacional d’Art de Catalunya, with a presentation at the church helping visitors understand its original setting.
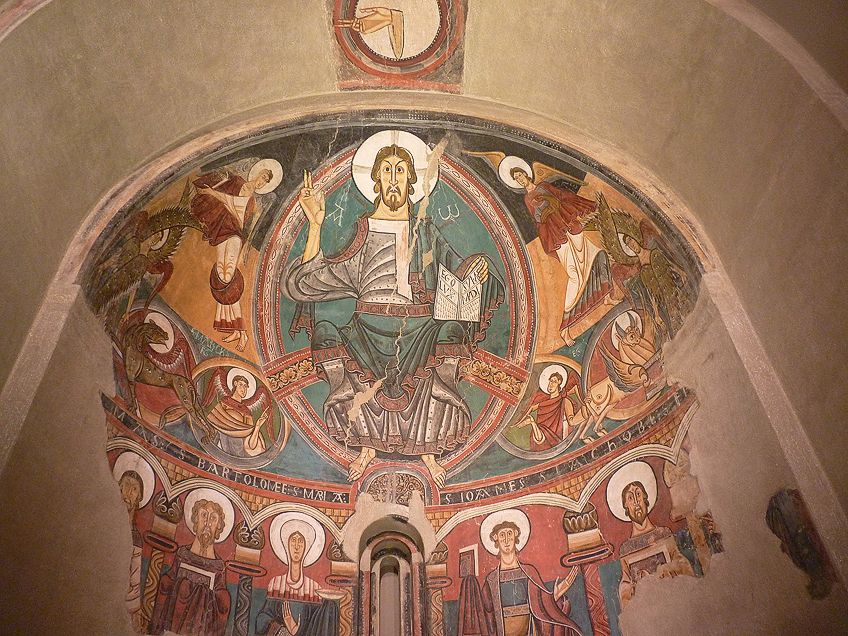
The central Christ Pantocrator combines a mandorla, inscription, blessing gesture, book, and surrounding figures into a hieratic program. Its strong color and linear form reflect local practice as well as wider Byzantine and western traditions.
Norman Romanesque, Durham, and the Bayeux Embroidery
After 1066, Norman patrons transformed English religious and military architecture. Massive scale, round arches, patterned supports, chevrons, and arcading characterize many buildings, but Norman work also pioneered structural systems that point toward Gothic.
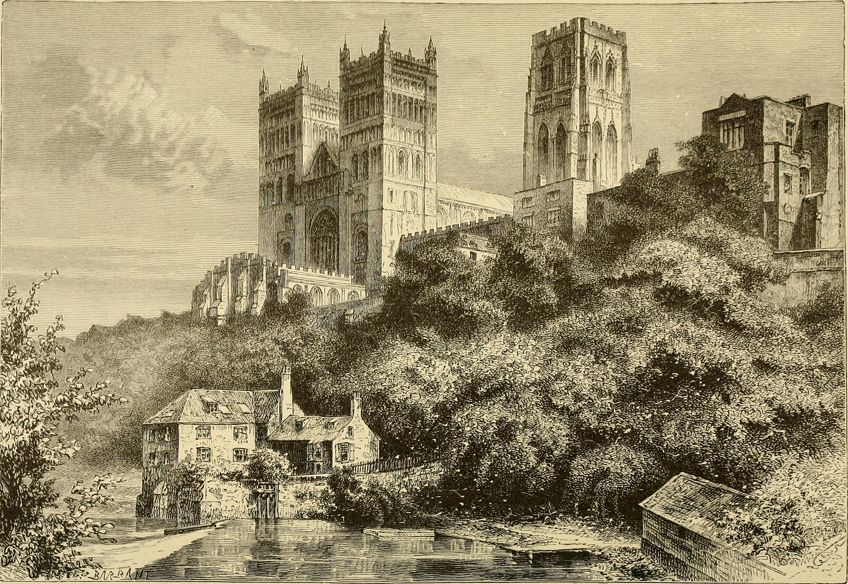
Durham Cathedral was begun in 1093. Its stone vaulting and early rib system were exceptionally innovative. UNESCO calls it the largest and finest example of Norman architecture in England and notes that its vaulting foreshadowed Gothic architecture.
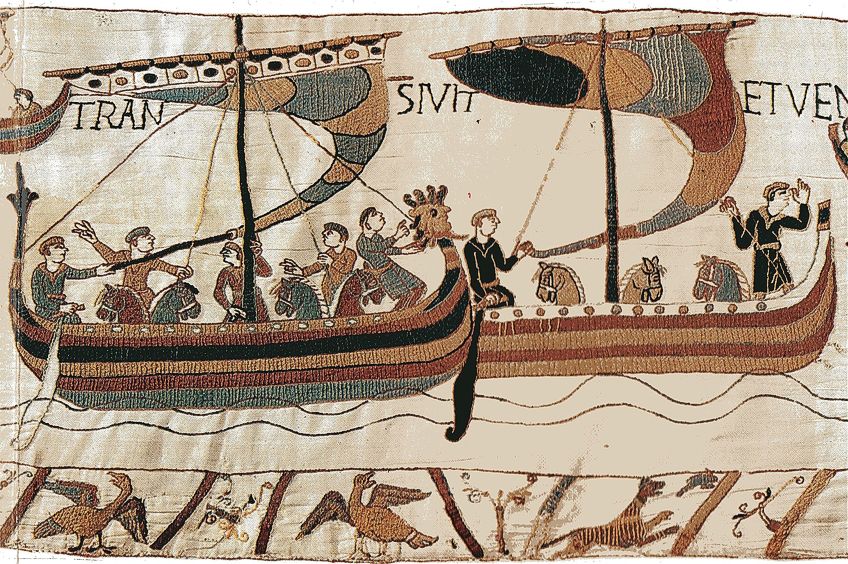
The Bayeux Tapestry is actually an embroidery: wool thread stitched onto linen. The Bayeux Museum gives its surviving length as about 68.3 meters, not 230 feet, and describes 58 scenes. Its makers are unknown. Bishop Odo is a plausible commissioner, and an English workshop is often proposed, but neither point is certain. The narrative frames the Norman conquest while also preserving extraordinary details of ships, clothing, animals, feasting, and battle.
Pisan Romanesque
The Piazza del Duomo at Pisa brings together the cathedral, baptistery, bell tower, and cemetery. Arcaded marble facades, colored stone, mosaics, domes, and galleries reveal interaction among Lombard, Byzantine, classical, and Islamic Mediterranean traditions.
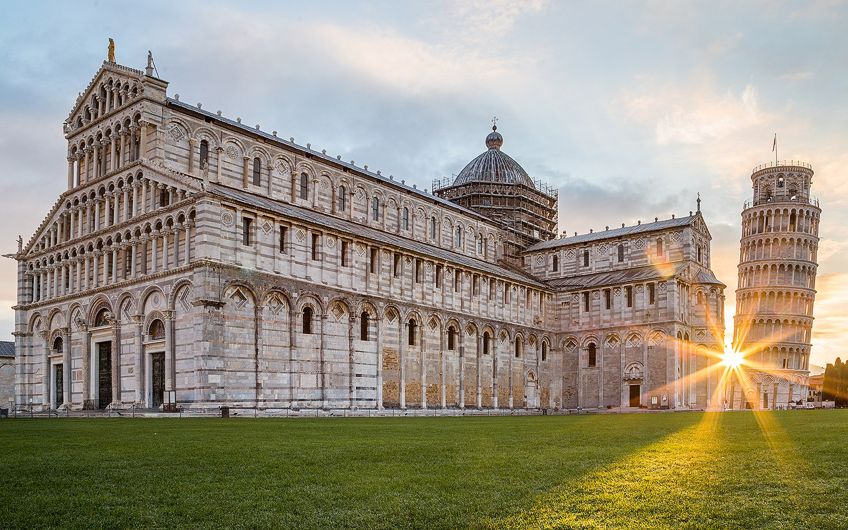
Construction unfolded over centuries: the cathedral began in 1064, the baptistery in 1152, and the bell tower in 1173. Later Gothic additions do not erase the complex’s importance for Pisan Romanesque. UNESCO identifies it as a reference point for the study of the style.
From Romanesque to Gothic and Revival
Gothic architecture emerged in the ÃŽle-de-France in the 12th century through developments in pointed arches, rib vaults, elevation, and light. The change was gradual and uneven. Buildings such as Durham show that experimental rib vaults already existed within Romanesque architecture, while round arches continued in later work.
Romanesque Revival architects of the 19th century adapted round arches, heavy masonry, towers, and sculptural ornament to churches, civic buildings, museums, warehouses, and railway architecture. H. H. Richardson’s American work became so distinctive that “Richardsonian Romanesque†names a related revival style.
The historical Romanesque period remains significant because it joined architecture, ritual, movement, sculpture, painting, and precious objects into complex environments. Its regional variety resists the old idea of a single crude bridge between Rome and Gothic.
Take a look at our Romanesque art period webstory here!
Frequently Asked Questions About Romanesque Art
What Is Romanesque Art?
Romanesque art is the architecture and visual culture made across much of western and central Europe mainly during the 11th and 12th centuries. It includes churches, sculpture, painting, manuscripts, metalwork, enamel, ivory, glass, and textiles.
When Was the Romanesque Period?
The main Romanesque period lasted from about 1000 into the 12th century. Its beginnings and ending vary by region: First Romanesque buildings can be earlier, and Romanesque forms continued after Gothic architecture began.
What Are the Main Characteristics of Romanesque Architecture?
Common characteristics include round arches, stone vaults, massive piers, rhythmic bays, towers, arcades, thick masonry, sculpted portals, and basilican or cruciform plans. Not every building has every feature, and regional materials produced substantial variation.
How Is Romanesque Different From Gothic Architecture?
Romanesque architecture often emphasizes round arches, wall mass, and compartmentalized bays. Gothic builders developed systems of pointed arches, rib vaults, and buttressing that could support taller elevations and larger windows. The transition was gradual, and some innovations began in Romanesque buildings.

Isabella studied at the University of Cape Town in South Africa and graduated with a Bachelor of Arts majoring in English Literature & Language and Psychology. Throughout her undergraduate years, she took Art History as an additional subject and absolutely loved it. Building on from her art history knowledge that began in high school, art has always been a particular area of fascination for her. From learning about artworks previously unknown to her, or sharpening her existing understanding of specific works, the ability to continue learning within this interesting sphere excites her greatly.
Her focal points of interest in art history encompass profiling specific artists and art movements, as it is these areas where she is able to really dig deep into the rich narrative of the art world. Additionally, she particularly enjoys exploring the different artistic styles of the 20th century, as well as the important impact that female artists have had on the development of art history.
Learn more about Isabella Meyer and the Art in Context Team.
Cite this Article
Isabella, Meyer, “Romanesque Art – The Art and Architecture of Antiquity.” Art in Context. July 6, 2021. URL: https://artincontext.org/romanesque-art/
Meyer, I. (2021, 6 July). Romanesque Art – The Art and Architecture of Antiquity. Art in Context. https://artincontext.org/romanesque-art/
Meyer, Isabella. “Romanesque Art – The Art and Architecture of Antiquity.” Art in Context, July 6, 2021. https://artincontext.org/romanesque-art/.